 Posted by

Planner 5D for PC: How to Download & Install on Windows
Introduction
If you want to redesign a room and see it in 3D before you move a single piece of furniture, Planner 5D is the free tool that lets you do it in a browser tab. It is a home design platform where you draw a floor plan in 2D, furnish it from a catalogue of more than 8,000 items, and switch to 3D to walk through the result, with no installer and no payment for the Free plan. There is no payment for the Free plan, and you start from the official Planner 5D website.
This guide explains what Planner 5D is, what it can and cannot do, what your PC needs to run it, and how to start using it from the official website only. You will also get a first-use walkthrough that takes you from signing up to a finished room in a few minutes. By the end, you should be able to open Planner 5D on Windows and use it in a real project.
Planner 5D is best for homeowners planning a room, interior design ideas, and quick 2D-to-3D floor plans. Because the Free plan is free and legitimate, you do not need a cracked copy or an unknown download site. The official website is the only place to sign up, and the free plan is a real, permanent plan, not a short trial.
What Is Planner 5D?
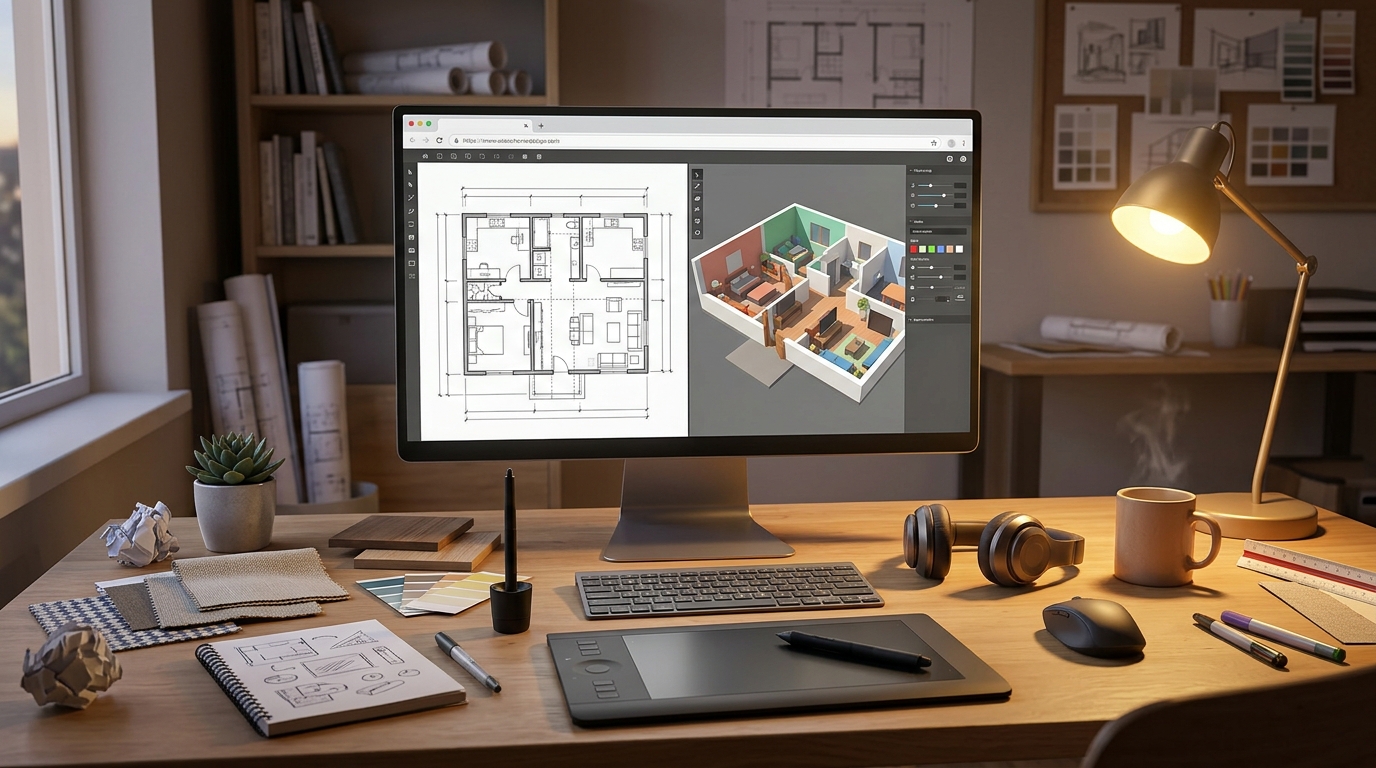
Planner 5D is a free browser-based home design tool that you use on your PC for planning rooms and houses. In simple terms, it is a program that opens in your web browser, where you draw walls, doors and windows on a 2D floor plan, drag furniture from the catalogue into the rooms, and switch to a 3D view to see the result from any angle, like walking through the finished room. You can also use templates, join Design Battles to win Premium access, and export your plan as a 2D PDF.
What makes Planner 5D useful is its simplicity and its reach. The Free plan lets you create and share unlimited projects on the web and on mobile, with about half of the furniture catalogue, and it works on Windows, macOS, iOS, Android and iPad, so a project started on your PC can be finished on your phone. Two honest notes: the Free plan only includes about half of the furniture catalogue, and photoreal renders, the full catalogue and uploading your own floor plan to turn it into 3D all need the Premium plan, which costs 59.99 US dollars a year; and there is no 3D export, because projects export in 2D only, with DWG and DXF export sitting on the Professional plan.
Key Features
- 2D and 3D floor plans: Draw a floor plan in 2D and switch to 3D to walk through the finished room.
- Furniture catalogue: A catalogue of more than 8,000 furniture and decor items, with about half available free.
- Unlimited free projects: The Free plan lets you create and share unlimited projects, with no time limit.
- Professional templates: Professional floor plan templates give you a head start on any room or house.
- Cloud sync: Cloud storage lets you access your projects on PC, phone and tablet.
- Design Battles: Join Design Battles to compete with other designers and win Premium access.
- 2D PDF export: Export your floor plan as a 2D PDF, ready to print or share.
- Free plan, no install: The Free plan costs nothing and runs in any modern browser, with nothing to install.
System Requirements
- Operating System: Windows 10 or Windows 11, 64-bit
- Browser: A modern browser such as Chrome, Edge or Firefox, with WebGL enabled
- Processor: A modern dual-core processor or better
- RAM: At least 4 GB of RAM for basic use
- Storage: Almost no disk space needed, because your projects are stored in the cloud
- Other: A stable internet connection, which Planner 5D needs at all times, and a mouse for working in 3D
These are practical, modern Windows guidelines, not a word-for-word copy of an official specification table. The most important point is simple: Planner 5D is designed for normal Windows PCs, and a modest modern computer is enough to start.
How to Download Planner 5D (Official Method)
The only safe place to use Planner 5D is the official website. Do not download it from random file mirrors or “free download” portals, because there is no official installer to download, and those copies may be bundled with unwanted software. The official site is the source of truth for the current version.
Official download link: https://planner5d.com/
On the official Planner 5D website, sign up for the Free plan and open Planner 5D in your browser. There is no installer to download and no setup file for Windows: you sign up at planner5d.com, open the editor, and you are designing. There is no payment for the Free plan. If a site offers you a Planner 5D installer to download, or a cracked version of it, leave that site and return to the official Planner 5D page.
Step-by-Step Installation
Planner 5D runs entirely in your browser, so these steps take you from signing up to opening your first project. Work carefully through them in order, and remember that the Free plan includes about half of the furniture catalogue.
- Create a free Planner 5D account — Open https://planner5d.com/ in your browser and sign up for the Free plan with your email address. No credit card is needed.
- Confirm your email address — Open the confirmation email from Planner 5D and confirm your account, so you can sign in.
- Open the Planner 5D editor — Sign in and open the Planner 5D editor in your browser. Planner 5D opens in the browser, with nothing to install.
- Create your first project — Click to create a new project, then give it a name, such as My First Room.
- Look at the editor layout — Look at the wall tools, the furniture catalogue and the 2D and 3D views, and confirm the empty project opens.
- Open a template project — Open one of Planner 5D’s template projects to see a finished room and how it was built.
- Save your first room — Draw one wall in the editor and confirm it saves to the cloud automatically.
Tip: Planner 5D needs an internet connection at all times, because there is no offline mode and your work saves to the cloud. Remember that photoreal renders, the full catalogue and uploading your own floor plan all need the Premium plan.
First-Use Walkthrough: Your First Planner 5D Room
This walkthrough is a simple first project. It is not a full course, but it will help you see Planner 5D working on a real project and learn its main tools.
- Create a project and draw walls — Create a new project in Planner 5D and draw the four walls of a room.
- Add a door and a window — Add a door and a window to the walls, so the room looks like a real space.
- Add furniture from the catalogue — Drag a sofa, a table and a lamp from the free half of the catalogue into the room.
- Switch to the 3D view — Switch to the 3D view and walk through the room to check how it looks.
- Change a wall colour — Change the colour of one wall and see how the mood of the room changes.
- Try a template — Open a template project and compare its layout with your own room.
- Export your plan as a PDF — Export the finished floor plan as a 2D PDF, ready to print or share.
Is Planner 5D Free?
Planner 5D Free is free from Planner5D, UAB. You sign up on the official Planner 5D site and use it without paying and without a time limit. There is no paid version of the Free plan itself, but it includes only about half of the furniture catalogue. Be aware of two more honest limits: photoreal renders, the full catalogue and uploading your own floor plan need the Premium plan, which costs 59.99 US dollars a year; and projects export in 2D only, with DWG and DXF export on the Professional plan.
That free status is important for this guide. All the steps here use the official download only, and they do not involve cracks, activators or licence keys. If you ever see a site offering a paid or cracked version of the free program, treat it as unsafe and return to the official site.
Frequently Asked Questions
Is Planner 5D safe to download?
Yes, when you use it from the official website only. The official Planner 5D site is the version made by Planner5D, UAB. Avoid third-party sites that offer a Planner 5D installer to download, because no official installer exists.
Does Planner 5D work on my Windows PC?
Yes, in most cases. Planner 5D runs in any modern browser on Windows 10 and 11, such as Chrome, Edge or Firefox, and the system requirements above cover a normal modern PC. Check the official site for the exact current version if your PC is older.
Is Planner 5D really free, or will it stop working?
The free plan described in this guide is not a short trial. It stays usable, but only about half of the furniture catalogue is free.
Do I need a powerful PC to run Planner 5D?
No, not for basic use. A modern Windows 10 or 11 PC with 4 GB of RAM or more can run it for simple projects. Larger projects with many objects and effects will benefit from more RAM and a faster processor, but you can start and learn on a normal home PC.
Conclusion
Planner 5D is a useful, free addition to a Windows setup because it is a free browser-based home design tool for drawing 2D floor plans and viewing them in 3D, and it can be downloaded safely from the official site. Start with a small first project, learn one tool at a time, and build from there.
To get started, download Planner 5D from the official website here: https://planner5d.com/ Install it with the steps above, test it once, and then use it in your next project. With a little practice, it can become a regular part of your workflow.
Official download link: https://planner5d.com/
Related Guides
- SketchUp Free for PC: How to Download & Install on Windows
- Autodesk Fusion 360 for PC: How to Download & Install on Windows